Layout Room
Functional layouts
- Included
- Measured survey, scaled plan, furniture placement
- Handover
- Plan set, PDF and DWG
- Timeline
- 7 to 10 working days
FromUAH 1 450per room
Kyiv interior design studio
Fixed-scope packages, priced per room: functional layouts, lighting concepts, furniture placement, and finishing materials. Everything arrives as one technical dossier you can hand to any contractor.
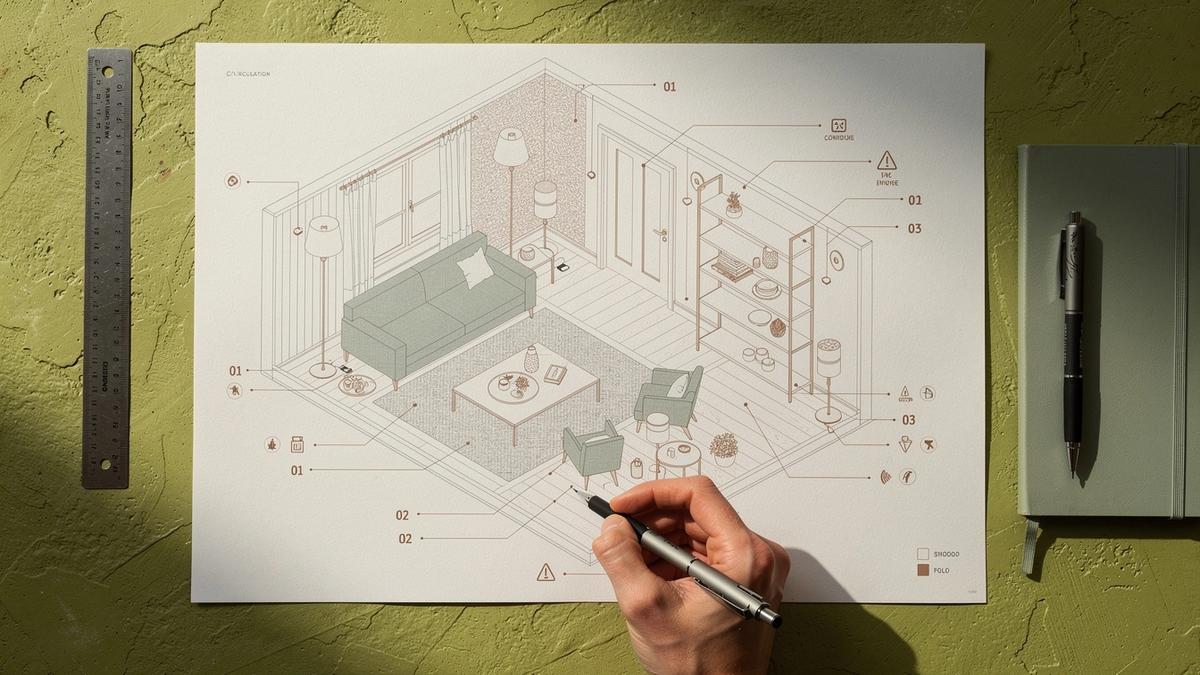
Package comparison
Three fixed-scope tiers, so a renovation can be staged one room at a time. Every tier ends with the same technical dossier: scaled plan, lighting circuit, furniture placement and materials list.
Functional layouts
Lighting concepts
Finishing materials
Timelines and prices are ranges and depend on site conditions, materials and scope. Permits and approvals remain the client's responsibility under Ukrainian law.
Room dossier
Each package is fixed in scope: a scaled plan, a lighting concept drawn on that same plan, a furniture placement grid and a finishing materials list. Compare the package tiers or send us your room dimensions.
1Lighting layer
2Furniture layout
3Finishing schedule
1Lighting layer
2Furniture layout
3Finishing schedule
1Lighting layer
2Furniture layout
3Finishing schedule
Timelines and prices are ranges. Site conditions, sequence and material choice decide the final figure, and permits remain the client's responsibility under Ukrainian law.
Process
Four fixed stages. You approve each one before the next begins, so a renovation can be staged room by room without renegotiating the whole project.
A 60 to 90 minute call plus a measured survey of every room in scope. We record functional requirements, storage volume, daylight direction and the budget range you want to hold.
Two layout options per room, drawn on the same sheet as the lighting circuit. Ambient, task and accent points are marked with their switching groups, and furniture placement follows the circulation route.
The chosen option is set to the millimetre. Finishing materials are named with manufacturer, article code and quantity per room, including tiling layout, floor transitions and joinery depths.
One bound document plus its digital copy: scaled plans, lighting circuits, elevations, furniture placement and a suggested order of works your contractor can price directly.
Timelines and prices are given as ranges and depend on site conditions, materials and scope. Permits and approvals stay with you as the client under Ukrainian law.
Materials and finishes
Finishing materials are chosen before the first order goes out. Each swatch below carries a code that is written into your dossier next to the wall, floor or joinery item it belongs to.
Chalk 04 · matte
Living rooms and corridors
Oak 21 · oiled
Kitchen fronts and shelving
Trv 60 · honed
Bathroom walls and sills
Fit 12 · satin
Handles, taps, light trims
Sg 08 · sealed
Bathrooms and entry floors
Grph 03 · matte
Accent cabinetry and frames
Substitutes are listed for every item, so you can compare quotes from local suppliers without changing the design intent.
Book a room-by-room packageProject plate 04 · Podil, Kyiv
Each room was handed over as a fixed-scope dossier: scaled plan, lighting circuit, furniture placement and finishing schedule. This is the handover sheet for the living and kitchen zone.
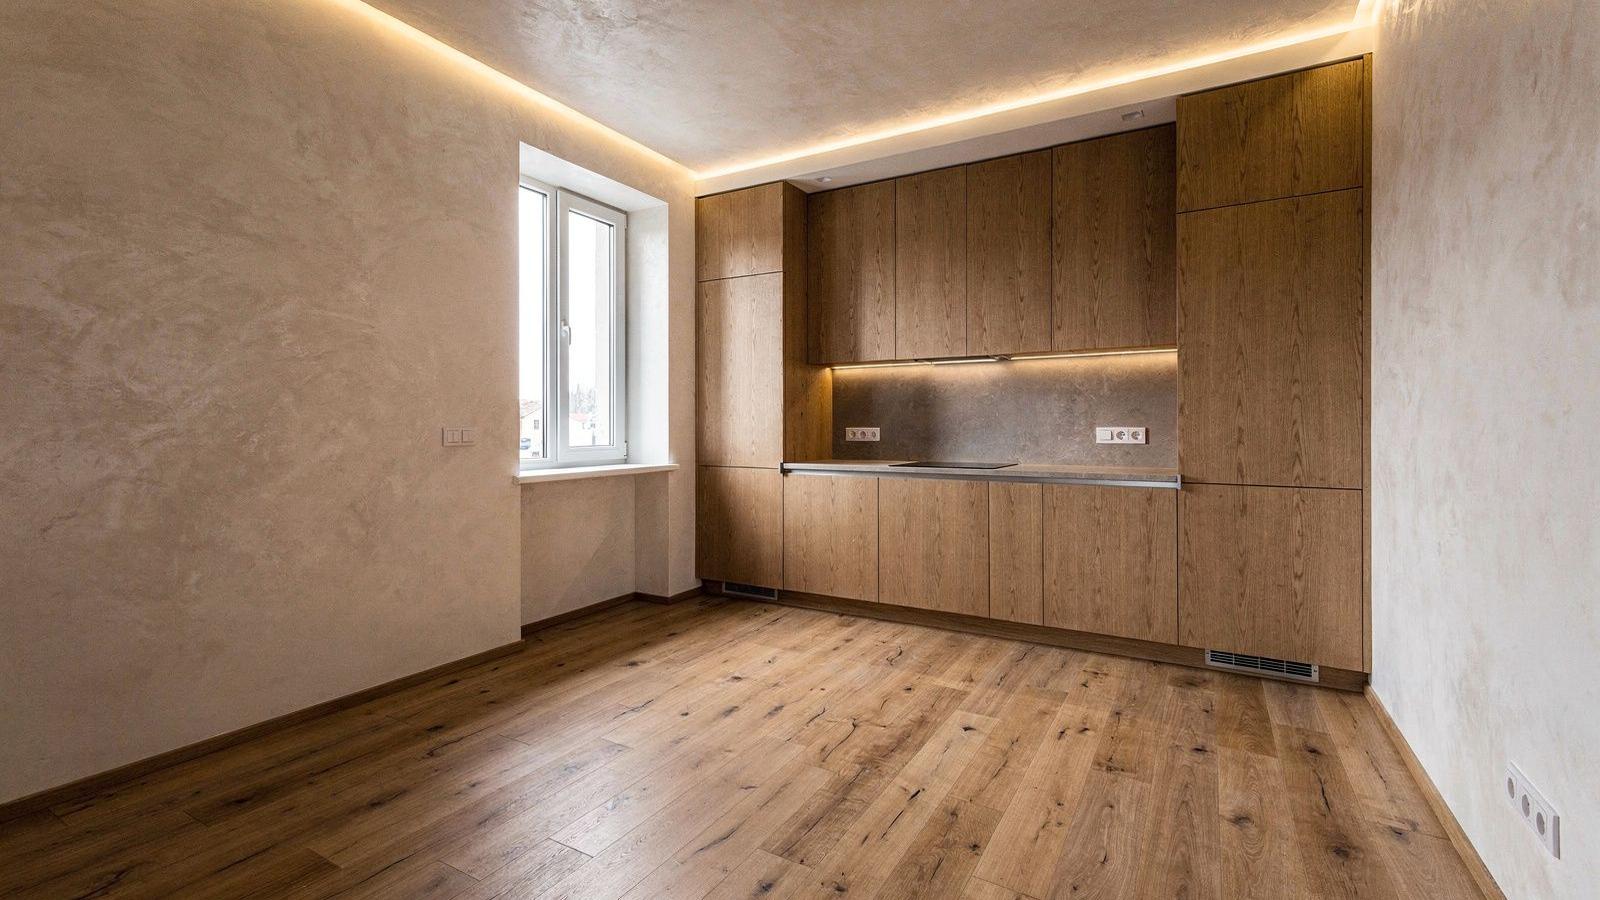
Timelines and prices are ranges and depend on site conditions, materials and scope.
Next step
Every package is fixed-scope and priced per room, so you can renovate in stages without losing the thread. Share your floor plan and priorities, and the studio confirms scope, lighting layers, and the finishing materials list before any work begins.
Timelines and prices are ranges and depend on site conditions, materials, and scope.
Permits and approvals remain the client's responsibility under Ukrainian law.